Custom projects · St. Augustine
Custom projects
Custom and finish carpentry in St. Augustine and St. Johns County. Explore our real fireplace surrounds, decorative sliding doors and trim details, then discuss your own project.
Individual details
A practical idea. A considered finish.
Door features
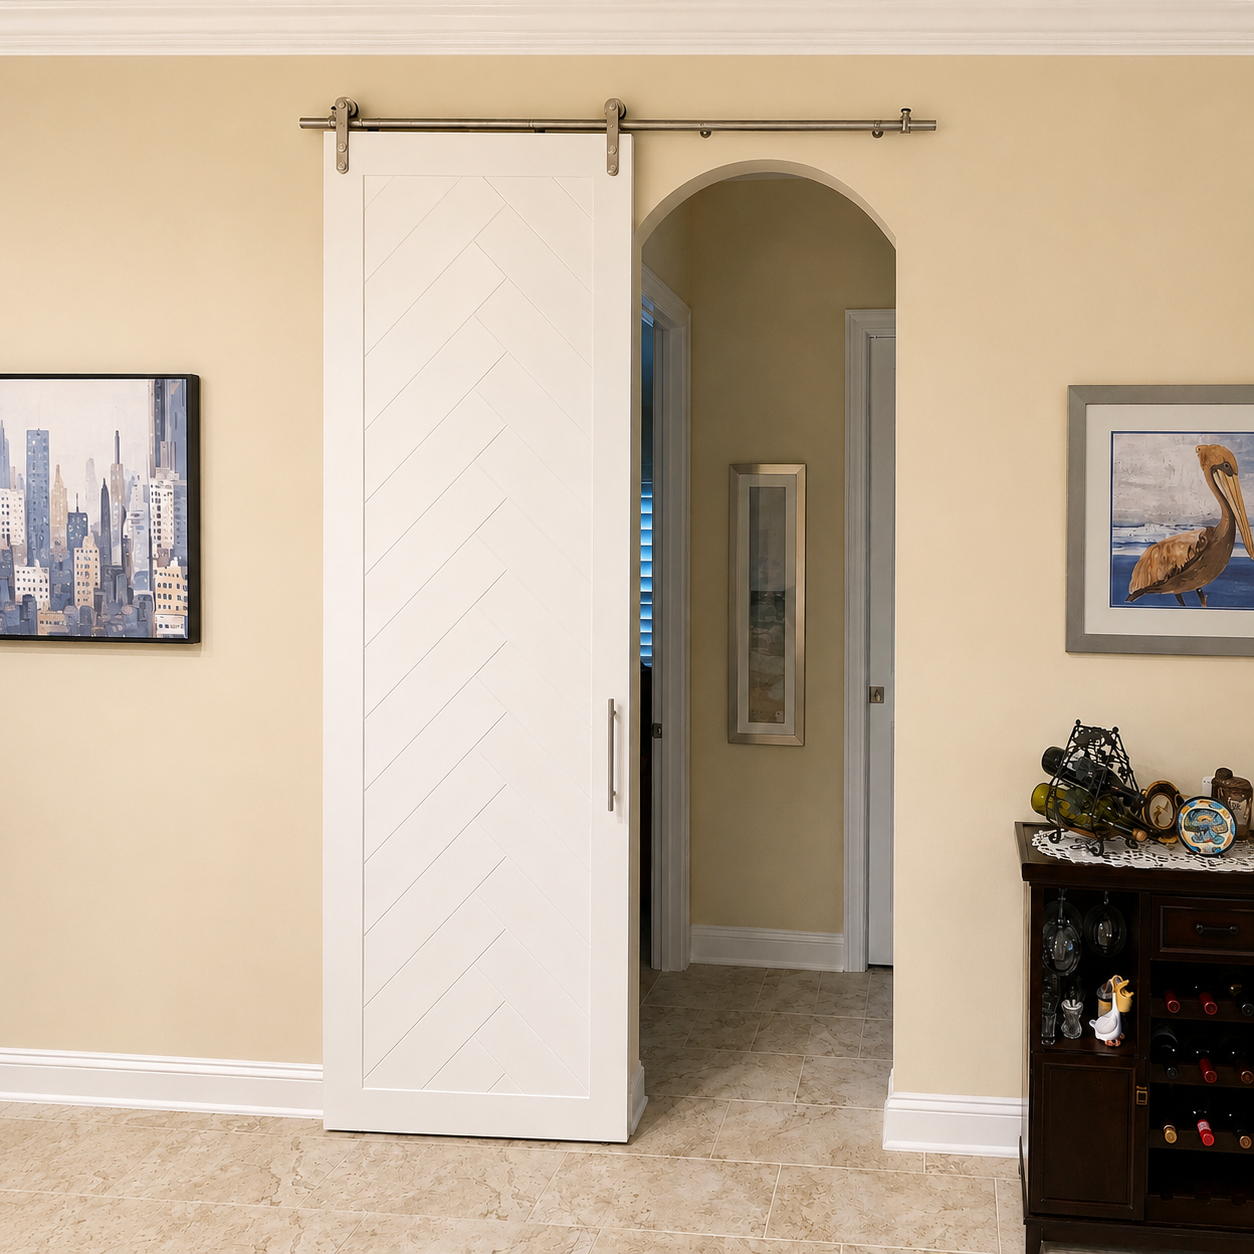
A distinctive sliding door or finish detail, with proportions and hardware considered together.
View the sliding-door project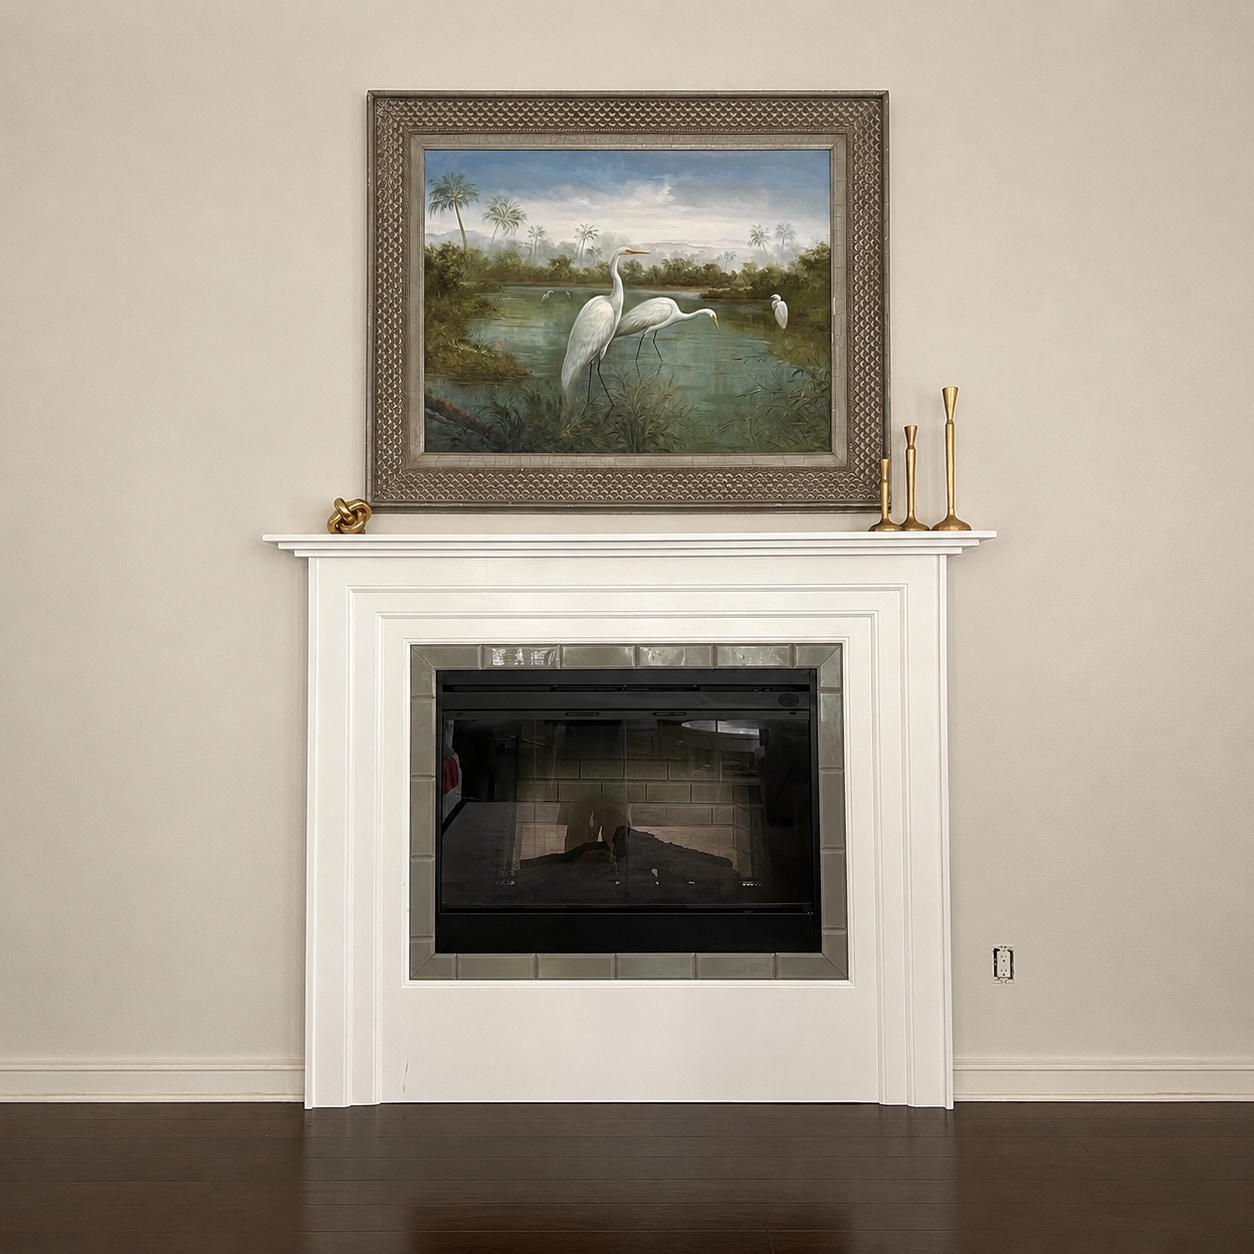
Mantels & surrounds
Trim and surround details that relate to the room’s existing lines and finishes.
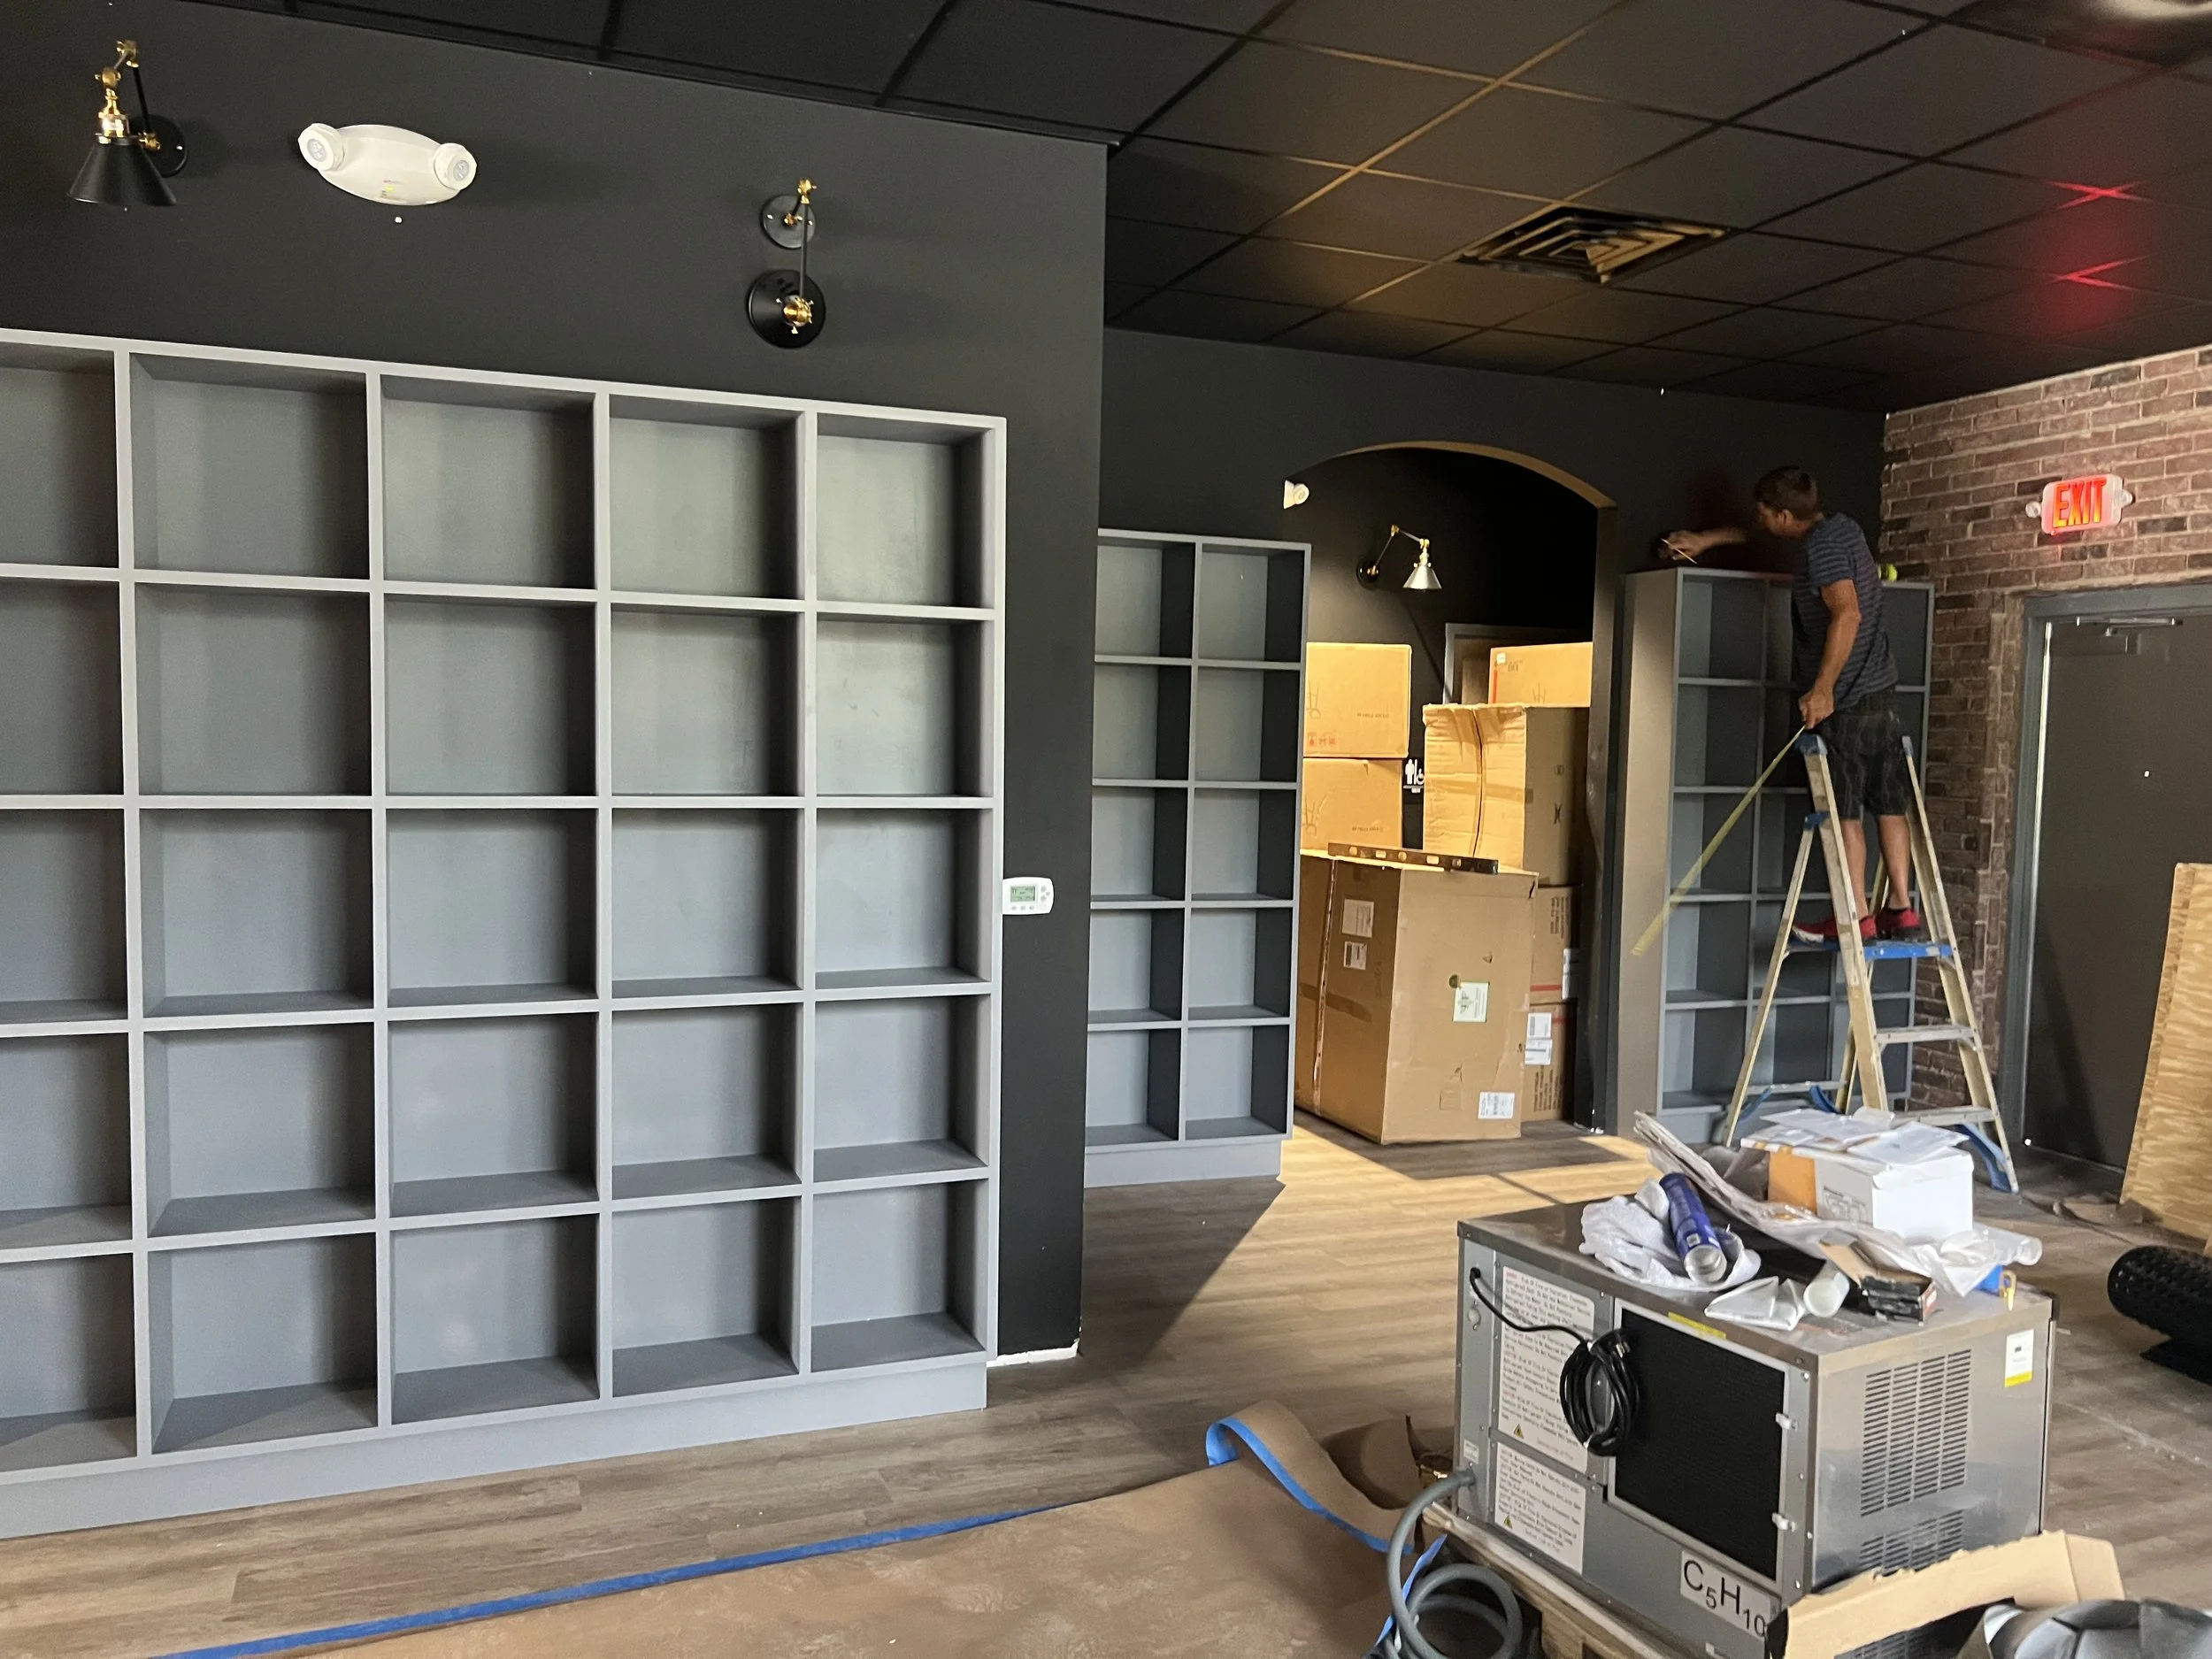
Shelving & built-ins
Discuss storage and display needs, fit and finish before the details are built. The photo shows installation in progress.
Plan with confidence
Explore the idea before the build.
Good custom work starts with the space and what you need it to do. Use these questions to bring a practical, clear brief to the conversation.
Make the feature belong to the room.
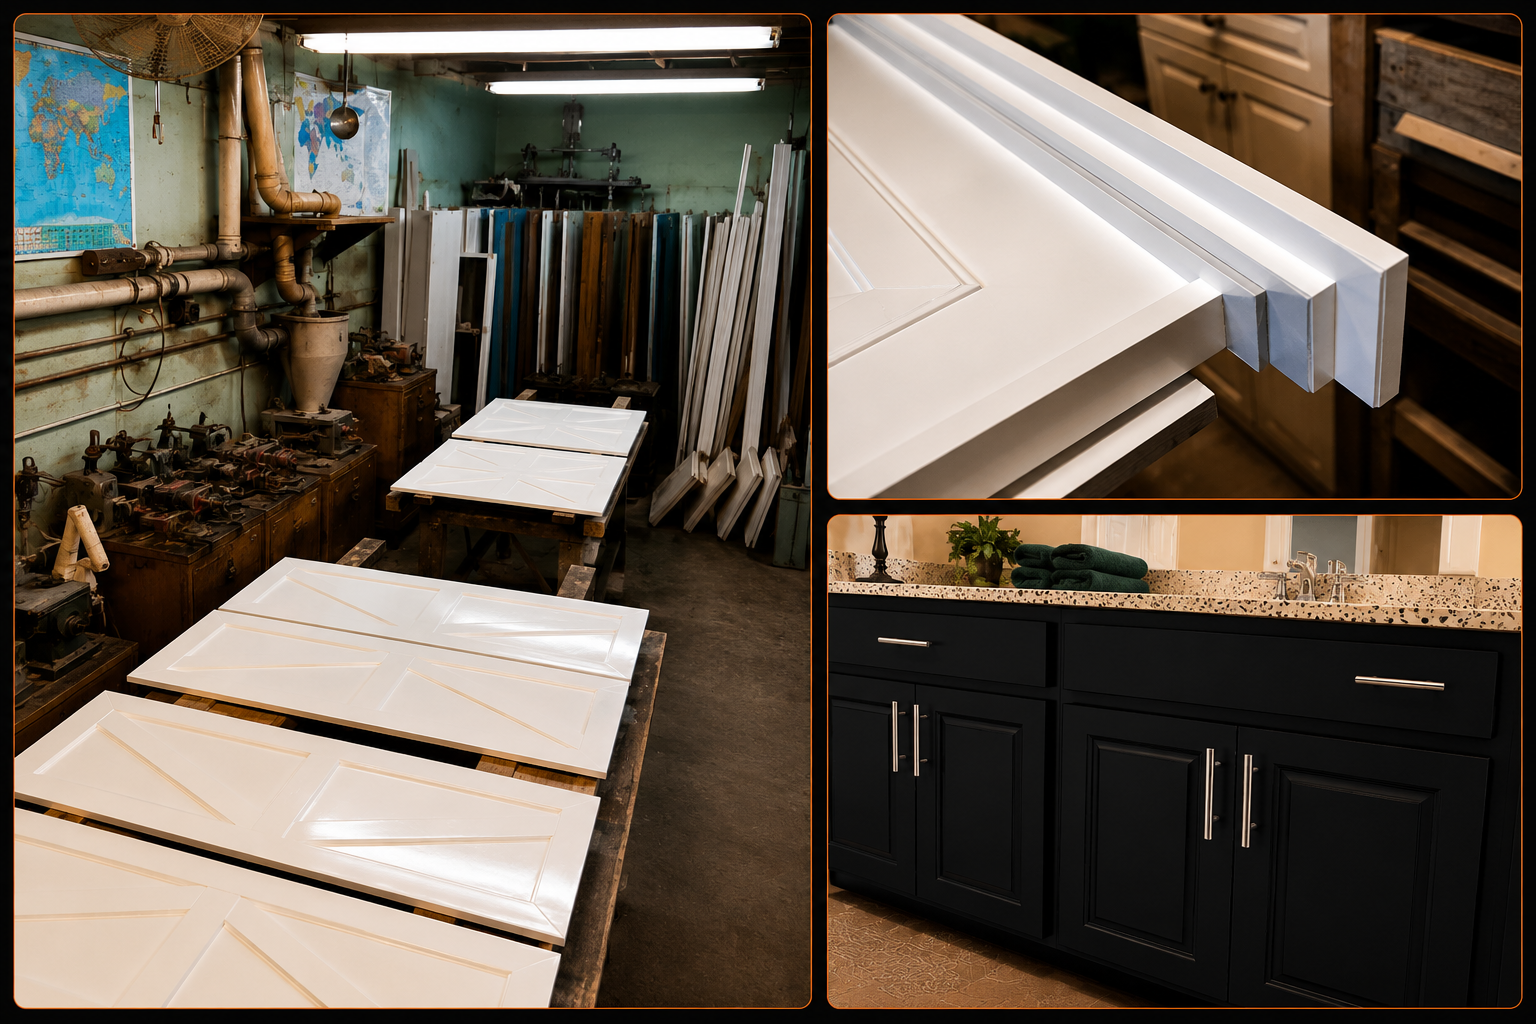
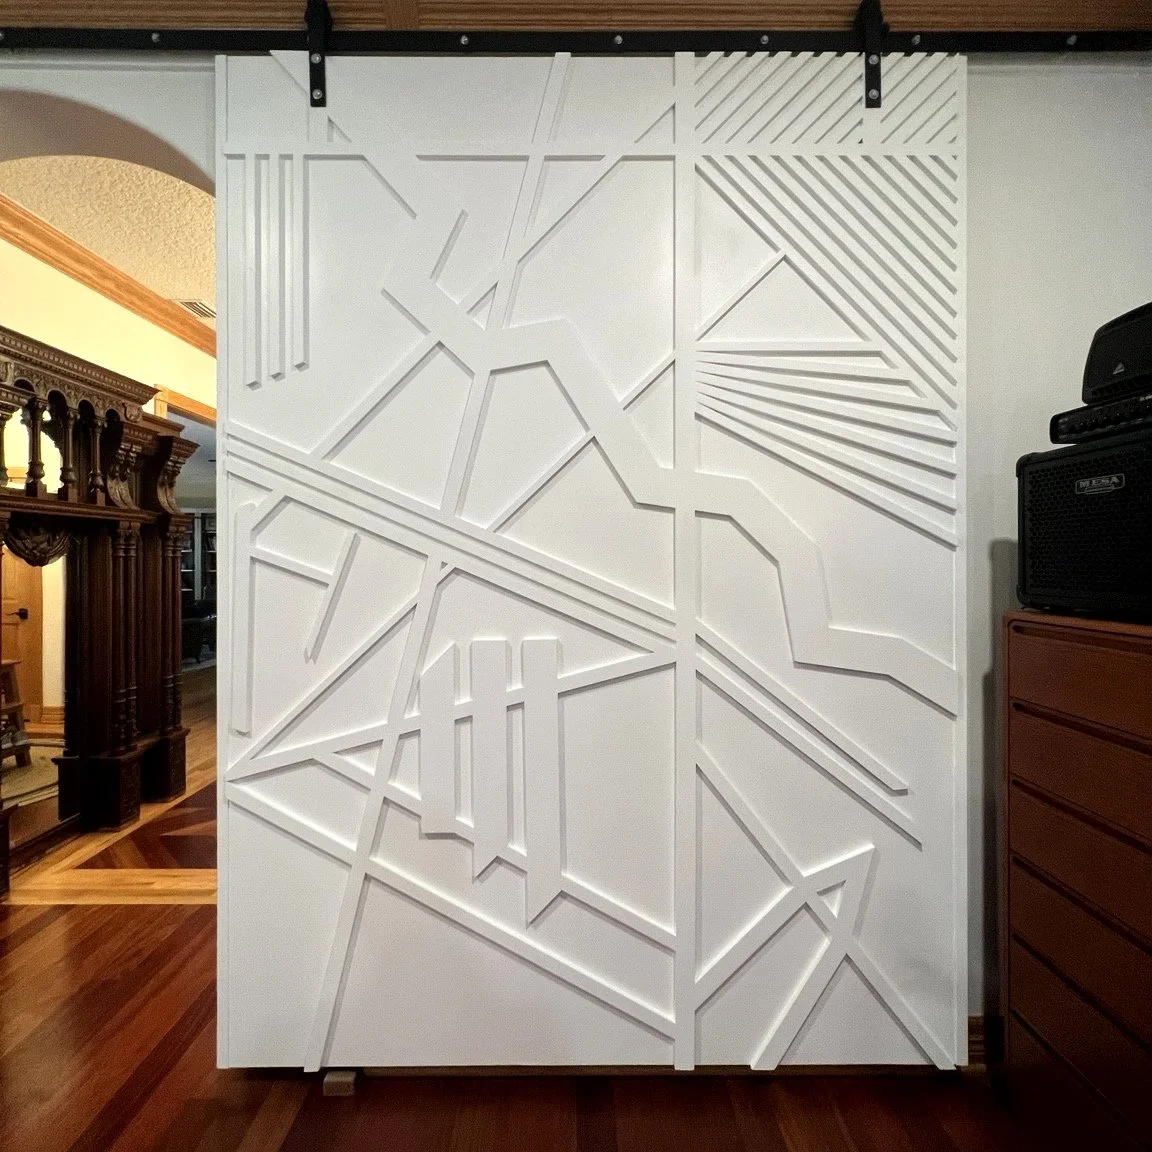
Consider the opening, nearby trim, hardware and the space needed for the feature to function. Explore KSG’s geometric sliding-door project for examples of raised trim, workshop preparation and the finished installation.
- Function
- What should the feature open, close, separate or improve?
- Fit
- Photograph the opening and the surrounding walls and trim.
- Character
- Share the profiles, patterns and finish direction you like.
Start with what the space will hold.
Shelving and built-in ideas become clearer when their purpose is specific. A few dimensions and examples of the items to store are more helpful than a style reference alone.
- Use
- Describe what needs storage or display space.
- Proportion
- Show the full wall and adjoining doors or windows.
- Finish
- Consider how the piece relates to existing cabinetry and trim.
Bring the idea and the constraints.
Inspiration photos help communicate a direction. They do not replace a site-specific review of dimensions, materials, access and feasibility.
- Reference
- Include two or three examples and explain what you like.
- Measurements
- Approximate dimensions help start the conversation.
- Priorities
- Identify the details that matter most and those you are flexible on.
Your estimate checklist
Check off what you have ready. This checklist stays on this page and is not sent to KSG.
Finished details
A closer look.
Selected projects
See the work, up close.
Custom projects
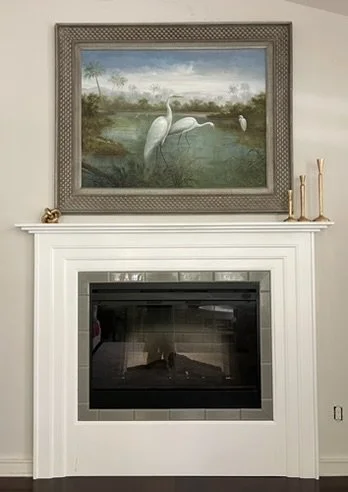
Custom fireplace surround
Trim assembly, painted profiles and the finished installation.
View project ↗Custom projects
Geometric sliding door
Raised trim patterns, from the workshop to the installed door.
View project ↗“We had a wonderful experience”
Read the full review ↗
Before you get started
A few useful answers.
What should I send with an idea?
A photo of the space, approximate dimensions and a description of how you want it to work. Inspiration photos can help explain the direction; the final scope is planned for your home.
Can the finish relate to existing trim or cabinetry?
We can discuss the surrounding colors, profiles and materials as part of the plan. Exact matching depends on the existing materials and their condition.
How do you decide whether a custom project is a fit?
We review the proposed work, location and requirements, then discuss feasibility and scope before making a commitment.
Can an inspiration photo be adapted to my home?
It can be a useful starting point. Proportions, materials and the surrounding space need to be reviewed for your particular project.
Do I need a finished design before getting in touch?
No. A clear description of the goal, photos and approximate dimensions are enough to start a discussion about fit and scope.
How do I explain the style I want?
Point to specific features: the panel pattern, trim profile, hardware, color or proportions. That is more useful than a broad style label alone.
Keep exploring
Often part of the same project.
See how connected work can fit into one conversation.
Your next project
Tell us what you have in mind.
Serving Palm Coast, St. Augustine, World Golf Village, Palencia, St. Johns County and Jacksonville. Share your project details and location for a free estimate.