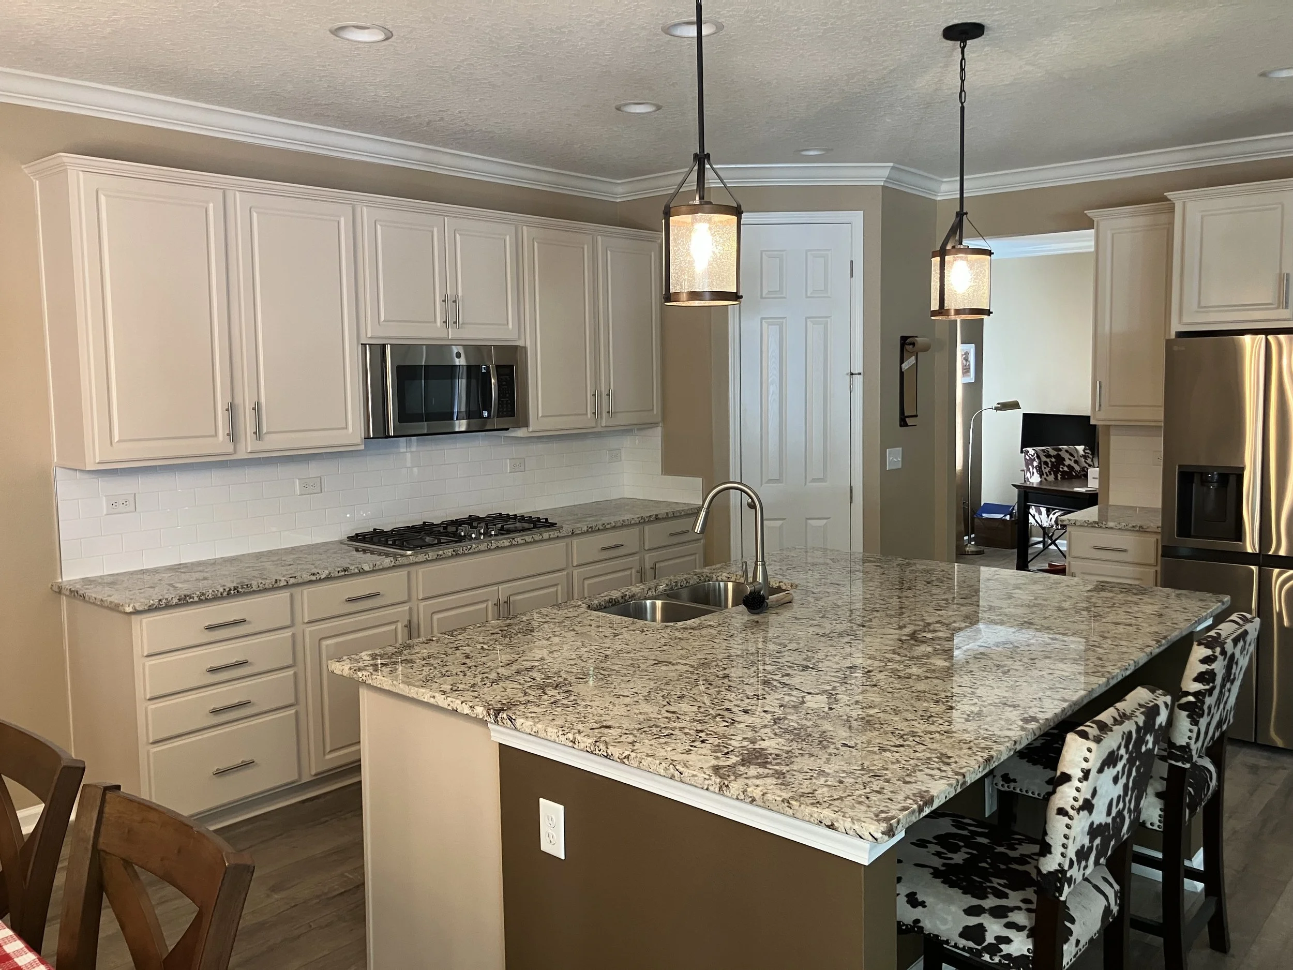
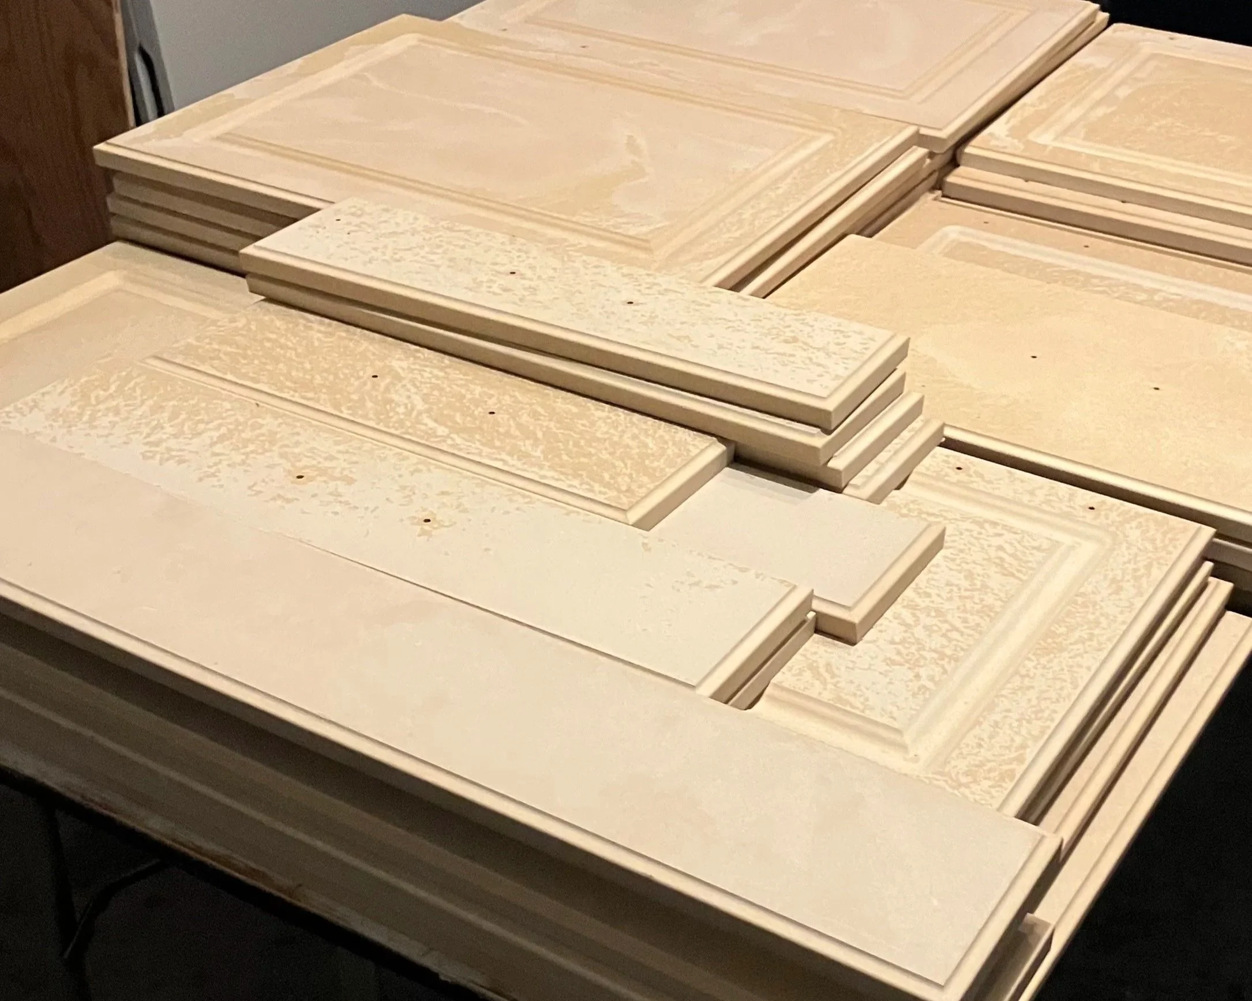
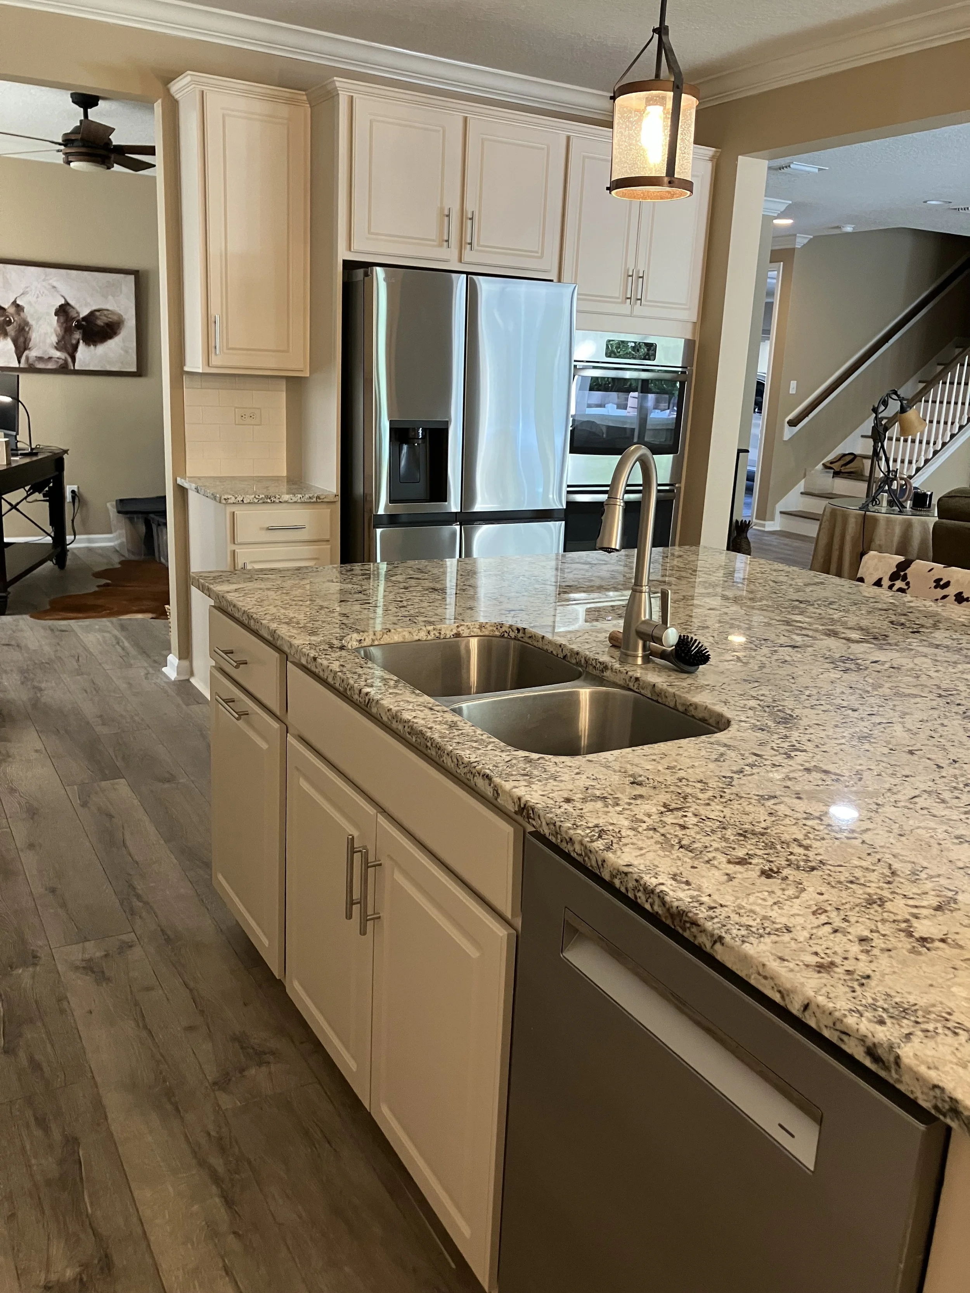
Flooring installation · St. Augustine
Flooring installation
LVP and carpet installation, with attention to the subfloor, transitions and surrounding finishes. Start with the room, the material and the preparation it needs.
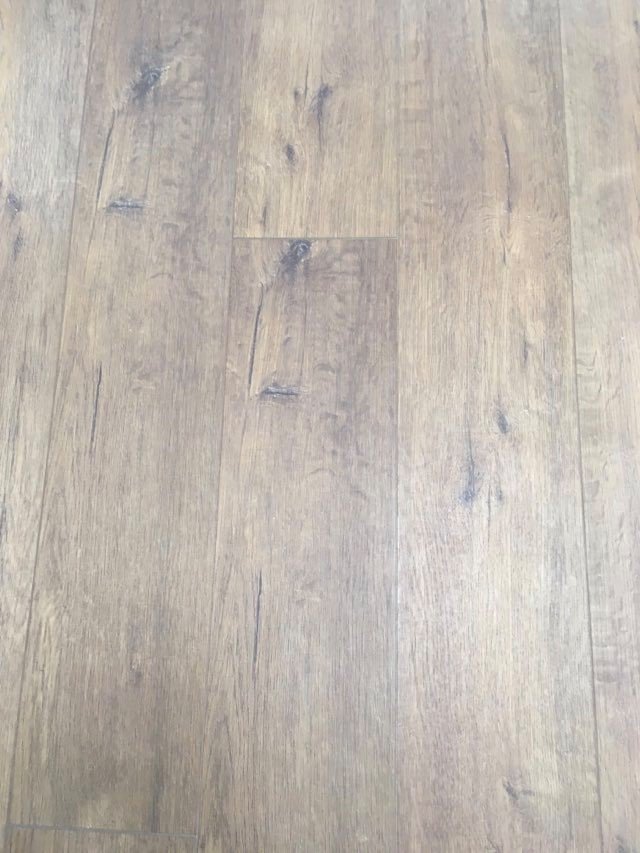
01 / Luxury vinyl plank
LVP
A wood-look surface with individual planks and defined grain. Discuss the product, plank direction, subfloor and transitions before installation.

02 / Carpet & padding
Carpet
A soft textile surface for comfort underfoot. Review room use, fiber and color choices, padding, removal and surrounding trim with your estimate.
Material examples for inspiration. LVP photo: BestRugPrices, CC BY-SA 4.0 (display cropped). Carpet: Kurt Kaiser, CC0.


Plan with confidence
Compare the decisions behind your new floor.
Explore LVP and carpet planning, then think through the transitions and preparation that connect the room.
Plan the layout and the transitions.
Start with the selected product, room dimensions and the condition of the existing floor. Product-specific installation requirements should guide the preparation and final plan.
- Layout
- Discuss plank direction and connections between rooms.
- Subfloor
- Review the existing surface and preparation needs.
- Edges
- Identify thresholds, doors, baseboards and adjoining floors.
Look beyond the carpet itself.
The room’s use, selected carpet, padding and existing floor all belong in the discussion. Clarify removal, installation and the finishing details together.
- Room use
- Think about comfort, traffic and how the room is used.
- Materials
- Confirm the carpet, padding and who supplies them.
- Connections
- Review doorways and transitions to other floor types.
Make the practical plan explicit.
Furniture, access, existing floor removal and trim can affect the work. Confirm who handles each item so the estimate reflects the result you expect.
- Access
- Discuss moving furniture and keeping the work area available.
- Removal
- Clarify removal and disposal of the existing material.
- Finish
- Agree on transitions, baseboards and any related repairs.
Your estimate checklist
Check off what you have ready. This checklist stays on this page and is not sent to KSG.
Before installation
The preparation matters.
- Existing floor & subfloorIdentify removal needs and conditions affecting the installation.
- Materials & room useConfirm who supplies materials and the installation requirements of the chosen product.
- Transitions & trimPlan thresholds, baseboards and the way the new floor meets adjoining surfaces.
- Access & furnitureDiscuss moving furniture, keeping access clear and the sequence of work.
Before you get started
A few useful answers.
Can flooring be included with other improvements?
Yes. Tell us about the complete room update. We’ll discuss which repairs, trim and painting tasks can be coordinated with the installation.
Can you estimate from photographs?
Photos and approximate room dimensions help start the conversation. An on-site assessment may be needed to evaluate the floor and confirm the scope.
What is included in the installation?
Materials, removal, preparation, trim and transitions vary by project. Confirm each of these in the written scope before work begins.
Should I buy materials before the estimate?
Discuss the proposed product and responsibilities first. That helps clarify compatibility, quantities and the installation requirements before purchases are finalized.
Can you help plan the trim and transitions?
Include these details in your request. Thresholds, baseboards and adjoining surfaces should be addressed in the scope.
Why is the existing floor condition relevant?
Preparation depends on what is already there and the requirements of the chosen product. Photos help start the discussion; an assessment may be needed to confirm the work.
Keep exploring
Often part of the same project.
See how connected work can fit into one conversation.
Your next project
Let’s plan your floor update.
Serving Palm Coast, St. Augustine, World Golf Village, Palencia, St. Johns County and Jacksonville. Share your project details and location for a free estimate.